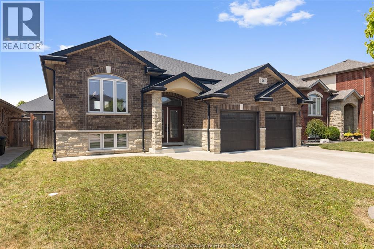
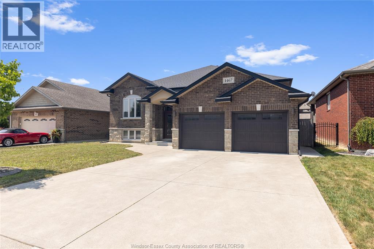
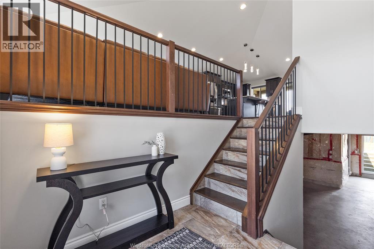
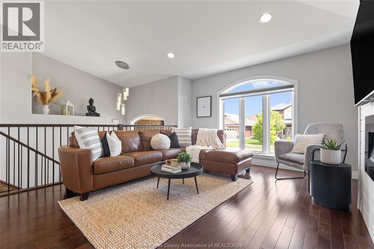
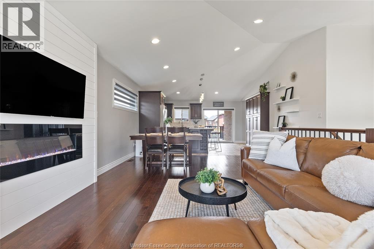
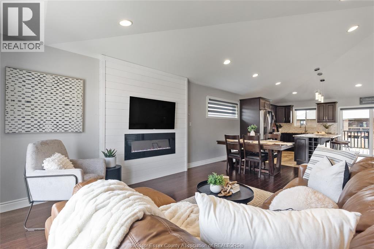
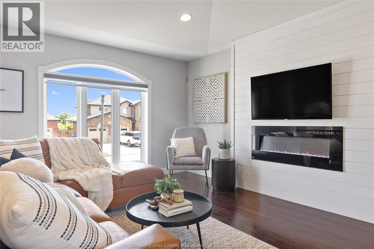
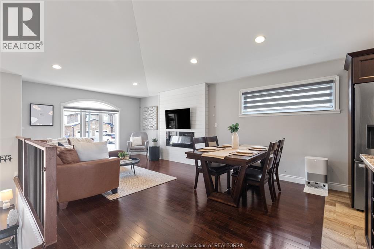
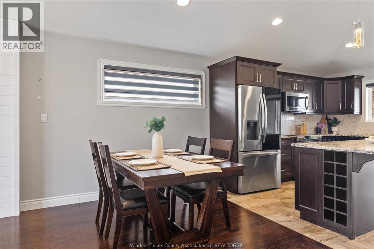
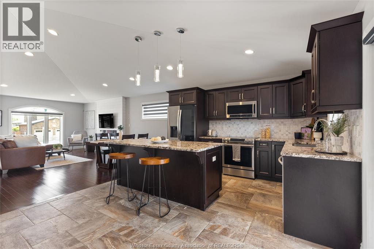
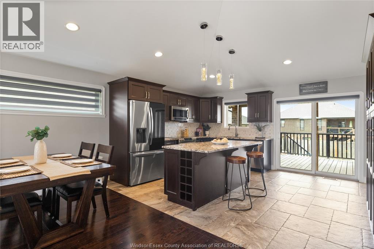
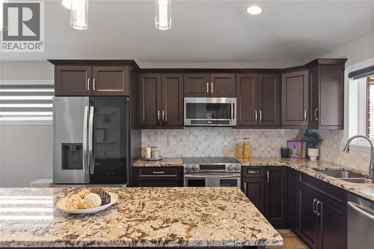
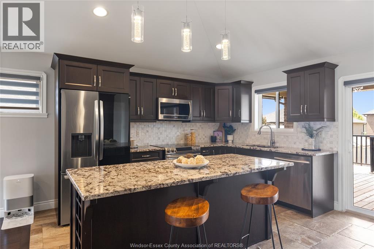
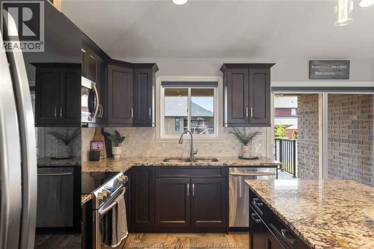
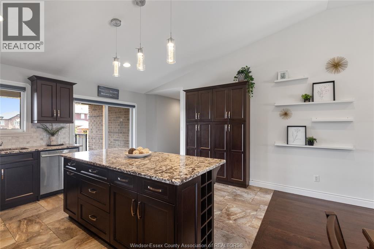
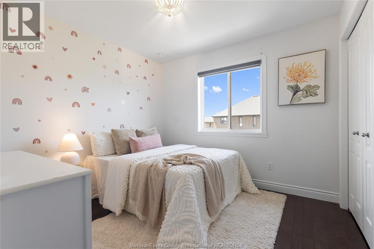
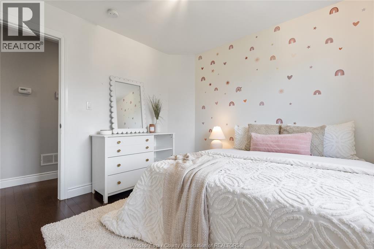
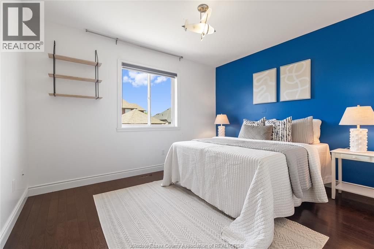
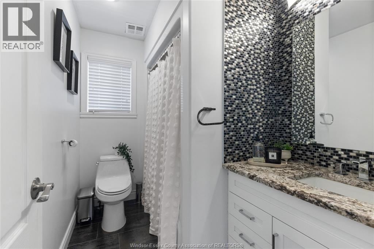
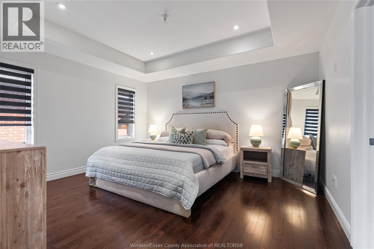
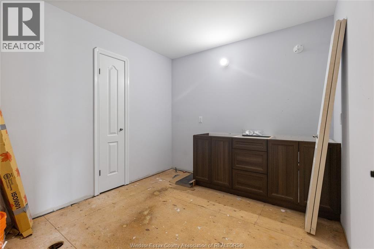
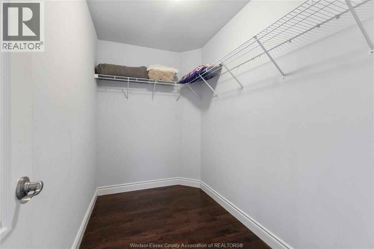
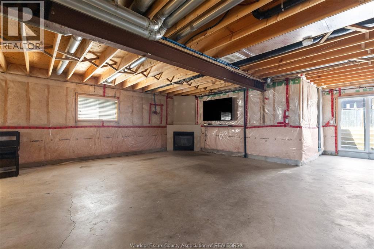
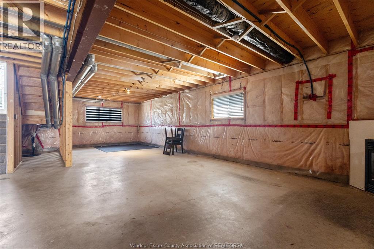
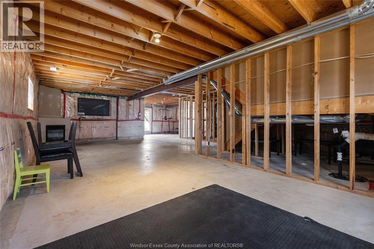
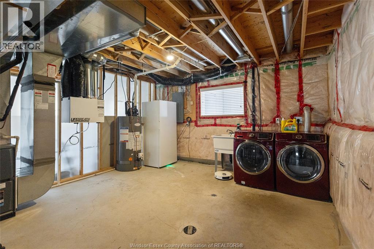
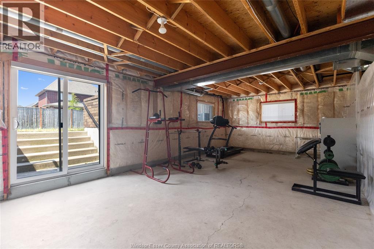
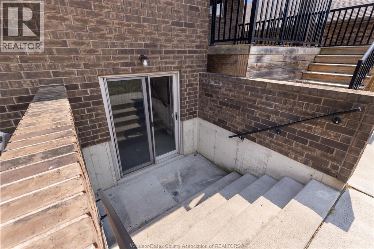
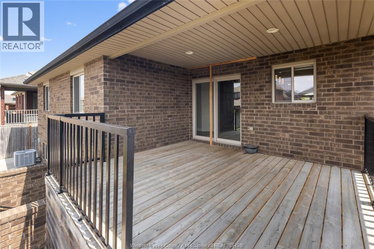
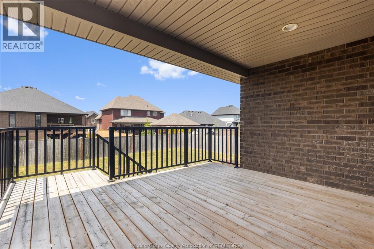
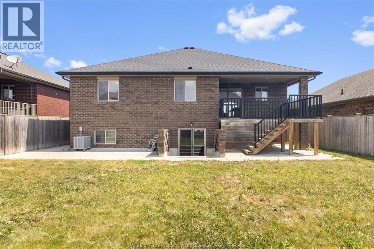
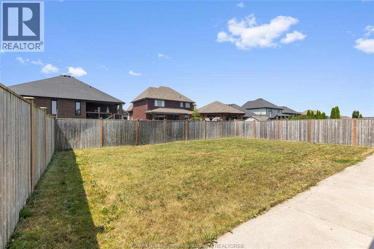
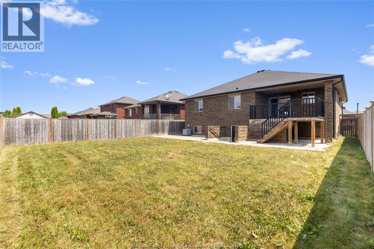
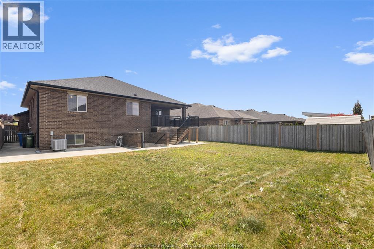
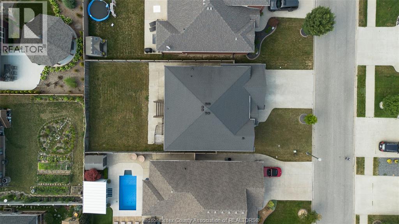
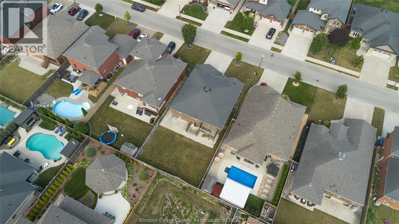
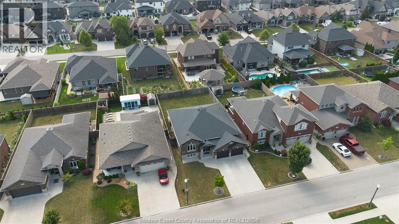
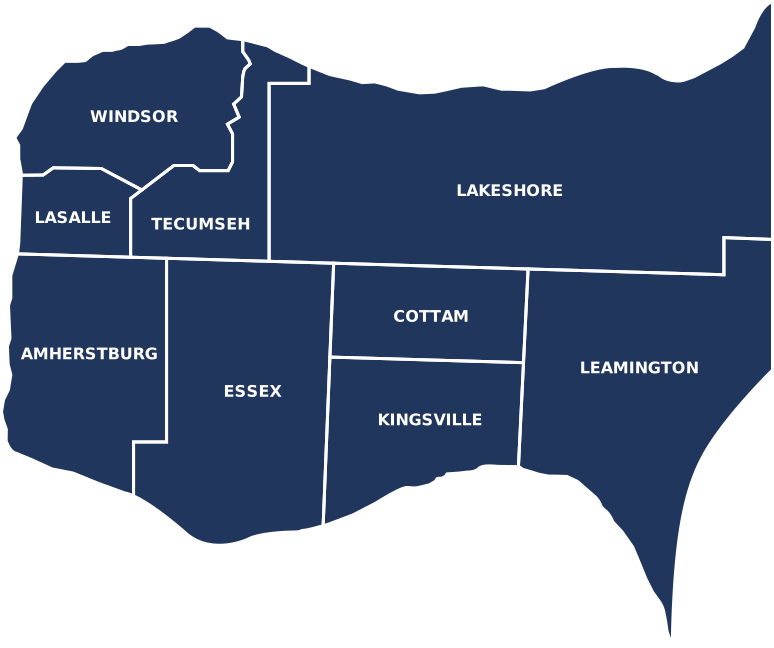
Welcome to 1467 Inverness, a brick raised ranch in East Riverside with a spacious, open-concept main-floor layout designed for both everyday living and easy entertaining. The main living area is anchored by a newly completed fireplace, adding warmth and a refined focal point to the space. All three bedrooms are located on the main level, including an oversized primary bedroom with a walk-in closet and partially finished ensuite ready for its next steps. Outside, the covered back porch and fenced yard provide even more room to unwind. A grade entrance, full lower level, second fireplace and basement bathroom rough-in offer flexibility and future potential. Complete with an attached double garage and finished drive, this home is well positioned near schools, parks, shopping, the WFCU Centre and Aspen Lake walking trails, offering plenty of space now, with room to make it your own over time (id:4555)
PROPERTY SPECS
Listing ID 26018523
Address 1467 INVERNESS
City Windsor, ON
Price $599,900
Bed / Bath 3 / 1 Full
Style Bi-level, Raised ranch
Construction Brick
Flooring Ceramic/Porcelain, Hardwood
Land Size 52.69 X 118.64 FT
Type House
Status For sale
EXTENDED FEATURES
Year Built2014AppliancesDishwasher, Dryer, Microwave Range Hood Combo, Refrigerator, Stove, WasherFeaturesFinished DrivewayOwnershipFreeholdCoolingCentral air conditioningFoundationConcreteHeatingForced air, FurnaceHeating FuelNatural gasDate Listed2026-07-31 18:00:57Days on Market5